 The Reset House
How to Plan a Hot Tub at Home: Space, Power, Privacy and Year-Round Use
This article contains affiliate links. If you purchase through selected links, The Reset House may earn a commission at no additional cost to you. Editorial selection remains independent.
A hot tub can be one of the most-used pieces of a home wellness space — but only when the setting works as well as the tub itself.
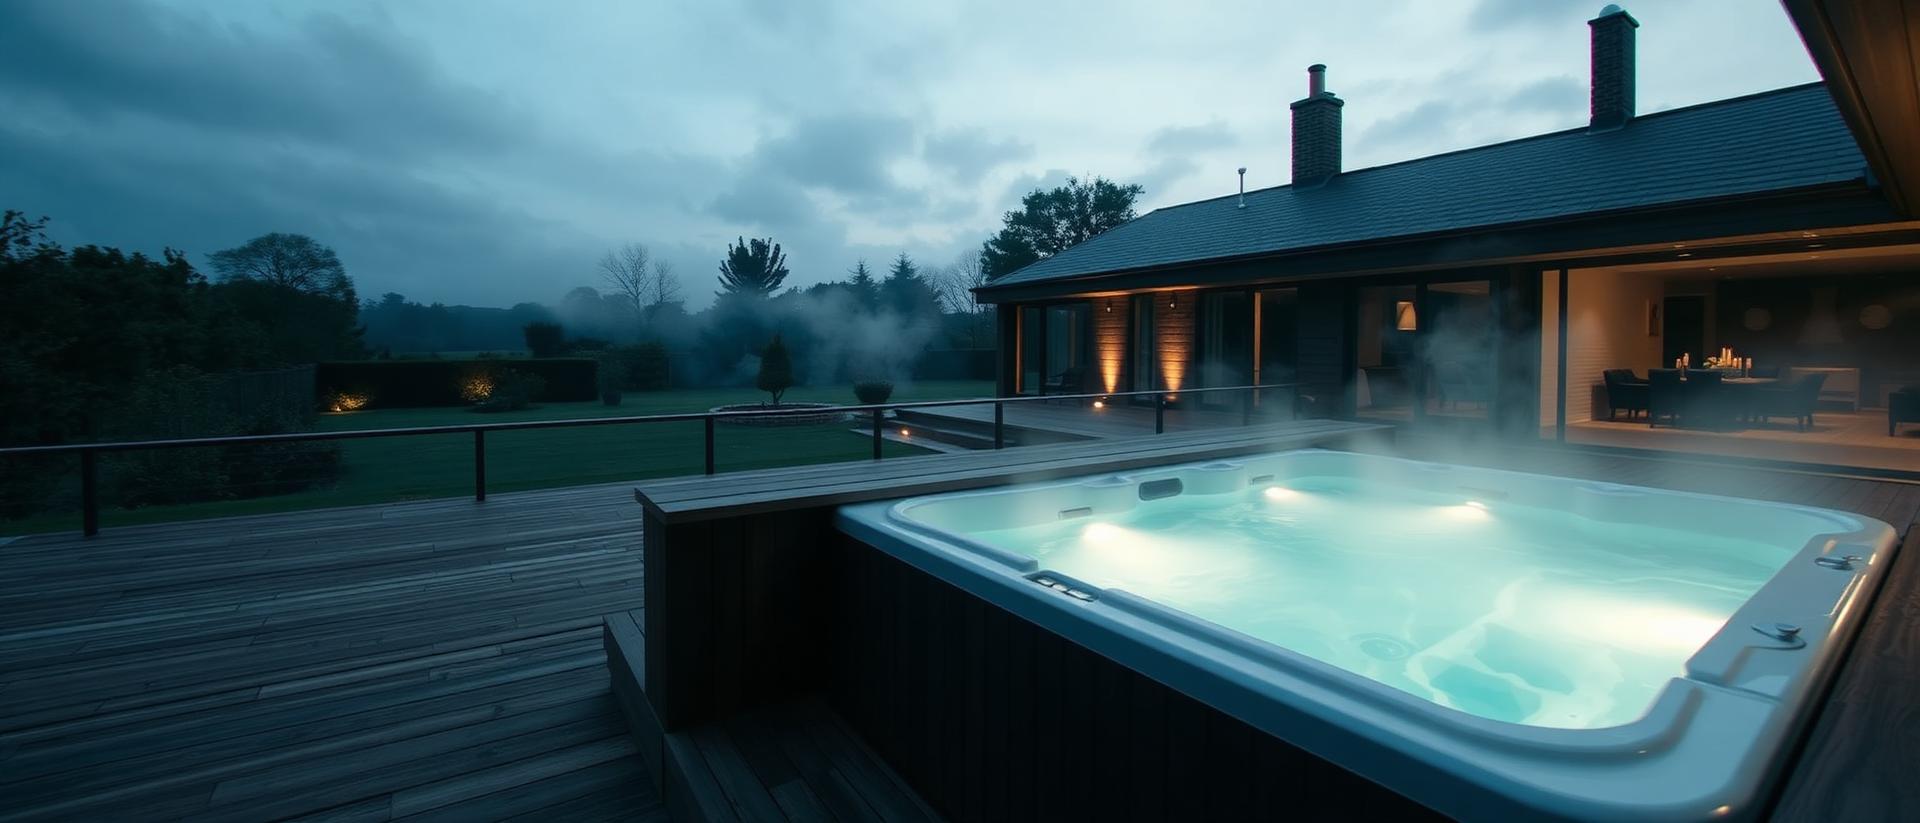
The most successful installations tend to feel intentional: close enough to the house to use on a cold evening, private enough to properly switch off, and integrated into the garden rather than placed wherever there happened to be room.
Before comparing jet counts, finishes or seating layouts, it is worth planning the space around how you will actually use it.
Start with the position, not the product
Think about the route from the house first. A hot tub at the far end of a garden may photograph beautifully, but a long walk across wet grass in January can quickly make it less appealing. For year-round use, proximity to a back door, changing area or sheltered route can matter more than creating a dramatic focal point.
Then look in every direction from where the tub is likely to go. Consider what you will see while you are in the water, what neighbours can see, where evening light falls and whether existing planting can provide privacy without making the space feel enclosed.
The goal is not simply to find enough square metres. It is to create somewhere you will genuinely want to spend time.
Give the tub a proper base
A filled hot tub carries a substantial combined load from the shell, water and people, so the supporting surface needs to be suitable for the specific model. The manufacturer's installation requirements should determine the final specification.
Think beyond the footprint of the tub itself. Leave practical access around the equipment where the manufacturer requires it, and plan enough dry space for getting in and out comfortably.
If the design includes new decking or a raised platform, check the planning implications before work begins. In England, Planning Portal says decking can fall within permitted development when specified limits and conditions are met, including height and garden-coverage limits. Local restrictions and listed properties can change the position, so check the rules for the property rather than assuming.
Plan the electrics early
Power should be part of the design from the beginning, not solved after the tub arrives.
Electrical Safety First says electrical installation work in a home, garden or outbuilding must comply with Building Regulations. In England and Wales, relevant work must either be notified to building control or carried out through an appropriately registered electrician; electrical work should comply with BS 7671.
The exact supply, protective devices, cable route and isolation requirements depend on the hot tub and the installation, so follow the manufacturer's instructions and use a competent registered electrician.
Planning this early also allows cables and equipment to be integrated discreetly rather than becoming a visible afterthought in an otherwise considered garden.
Check planning before building around it
For a straightforward garden installation, Planning Portal says a hot tub will typically not require planning permission, subject to the circumstances of the property. Listed buildings, conservation areas and other constraints can require additional checks.
The situation changes when the hot tub becomes part of a larger project. A new garden building, substantial deck, enclosure or dedicated wellness room has its own planning and building-control considerations.
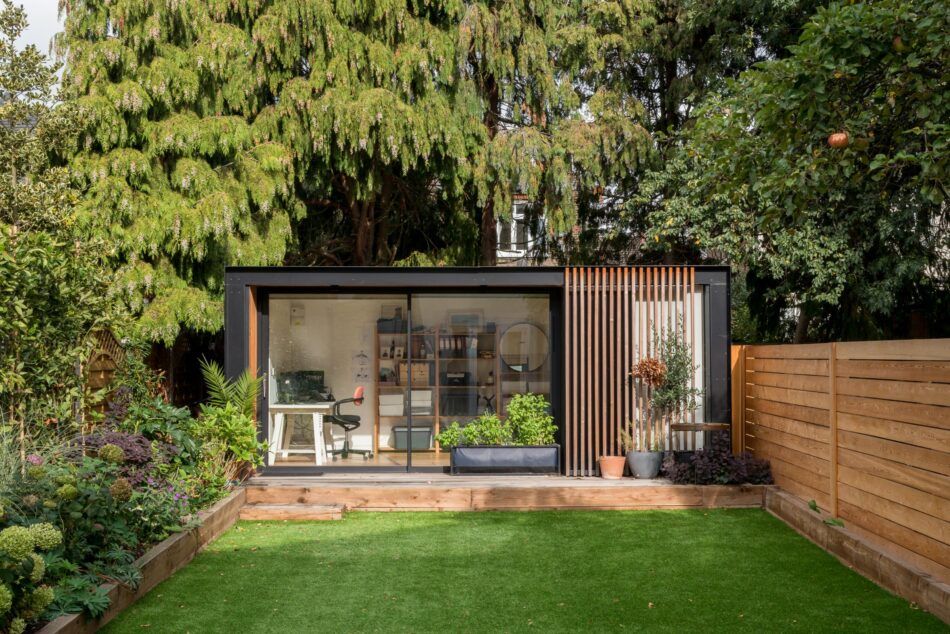
If you are designing a complete garden wellness space, read How to Turn a Garden Room Into a Home Wellness Studio alongside this guide.
Design privacy without building a box
Privacy can transform how often a hot tub is used.
Rather than surrounding it with tall solid screens, layer the space. Existing walls, slatted timber, evergreen planting, pergolas and changes in level can shield key sightlines while preserving daylight and the feeling of being outdoors.
Think particularly about the seated eye line inside the tub. Screening that looks sufficient while standing on the patio can feel completely different once you are sitting lower in the water.
For a more architectural result, repeat materials already used by the house — timber, stone, brick or planting — so the wellness area belongs to the property rather than reading as a separate installation.
Shelter selectively
In Britain, some weather protection can make a hot tub far easier to use throughout the year. But full enclosure is not always necessary.
A pergola, partial roof or carefully positioned screen can reduce exposure while keeping the open-air experience. If you are adding a permanent structure, check its planning position separately.
Also consider where rainwater will go, whether the route back into the house becomes slippery and where robes, towels and footwear can stay dry.
Small details often determine whether the tub becomes a weekly ritual or something used only occasionally.
Think about maintenance before landscaping
A beautiful installation still needs to be serviceable.
Before fixing decking, screens or planting tightly around the tub, check where technicians need access and how filters, covers and other components will be reached. Allow for drainage and water changes according to the manufacturer's guidance, and make sure the route used for delivery and any future servicing remains realistic.
It is much easier to conceal practical infrastructure intelligently at the design stage than to dismantle landscaping later.
Choose for the way you use it
Once the site is resolved, the product decision becomes much clearer.
A couple planning quiet evening use may prioritise a smaller footprint, comfortable seating and efficient insulation. A family or frequent host may value a larger social layout. A more design-led garden may call for restrained cabinetry and a tub that visually sits within the architecture rather than dominating it.
The right question is not simply which hot tub has the most features. It is which one fits the way this space will actually be used.
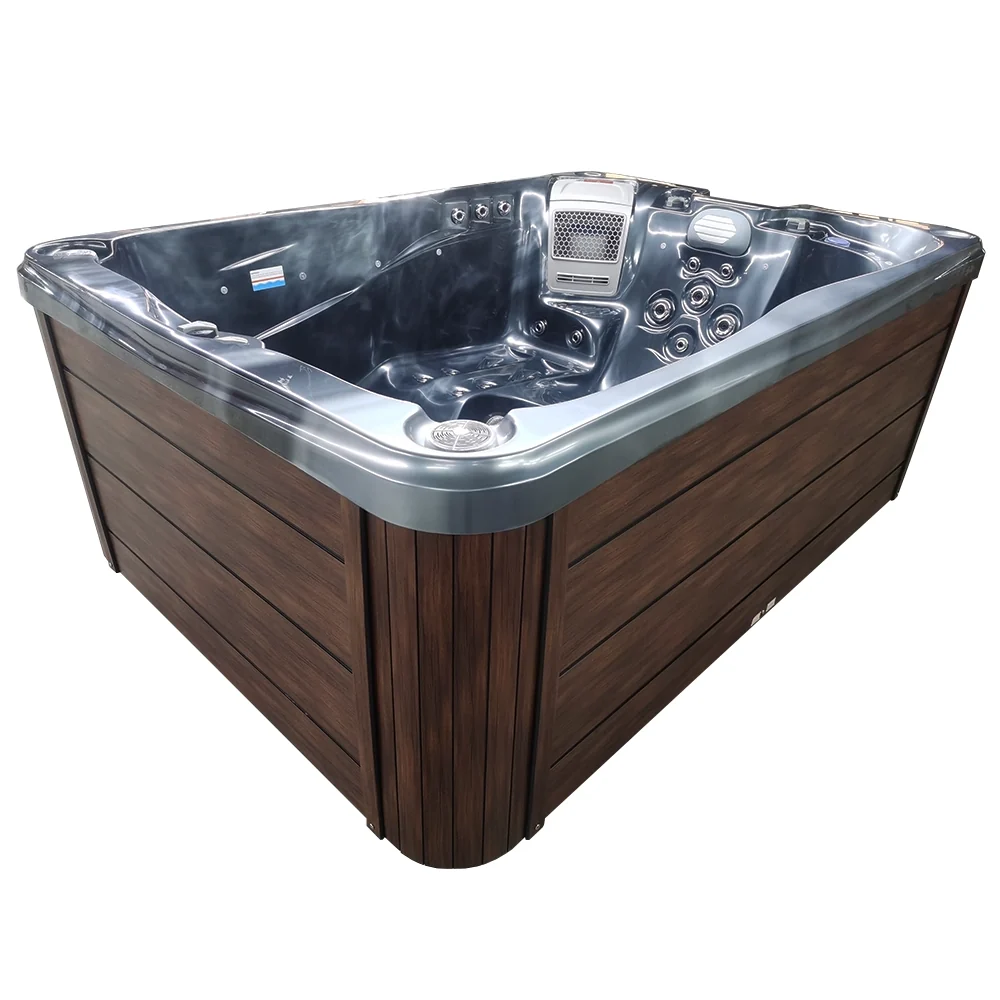
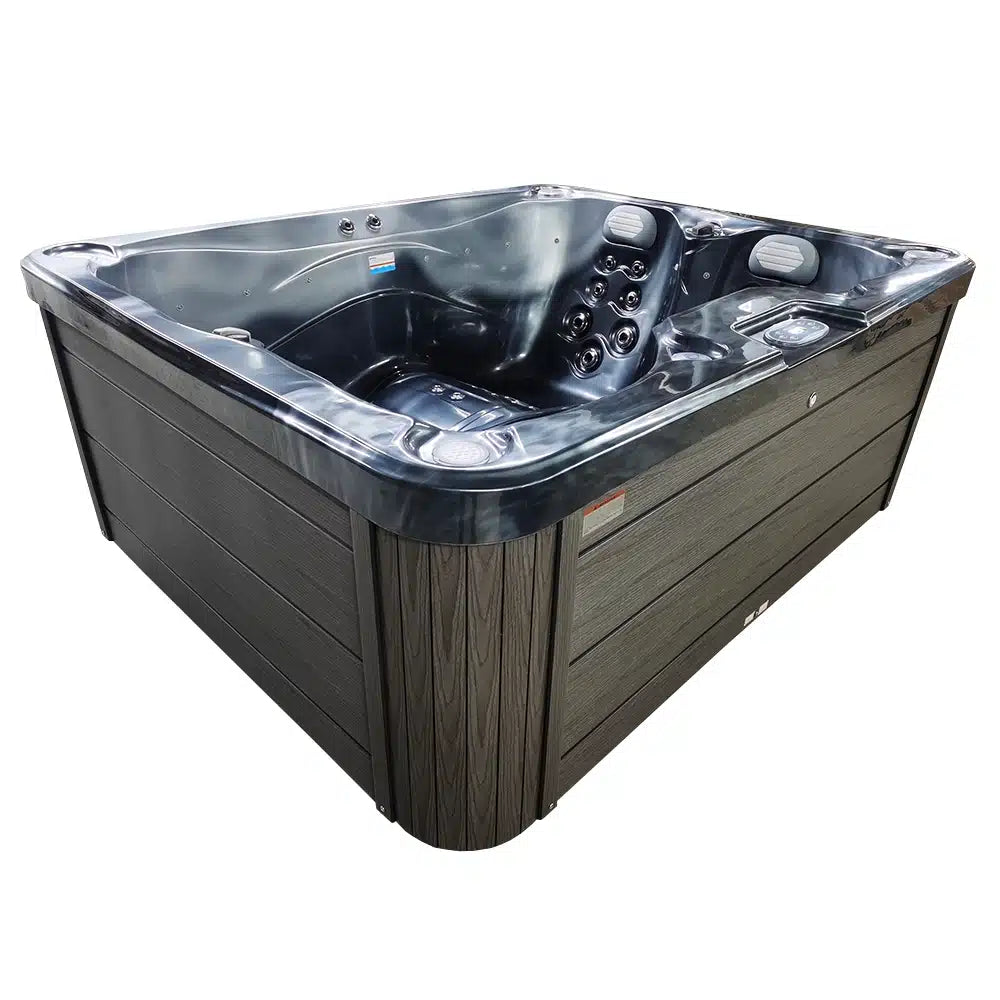
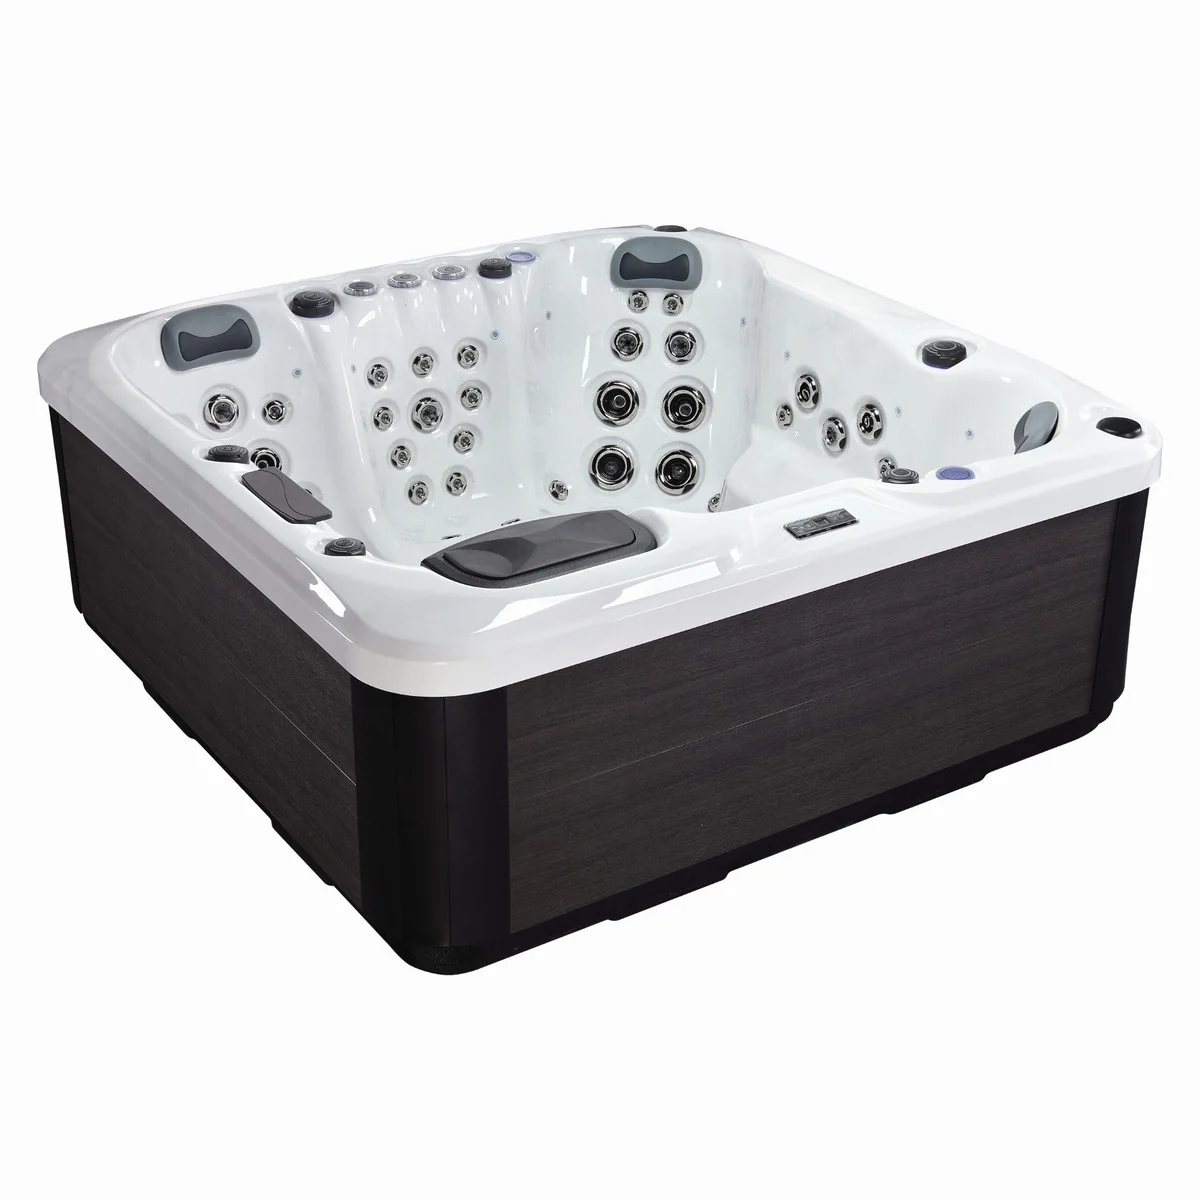
For a compact setup, consider the Kilimanjaro Premium 3-Seater by Centura Heat. If you want a little more room, look at the Triglav Premium 3–4 Seater by Centura Heat. For a larger social setup, explore the Aurora Pro by Steam & Oak. Compare the actual dimensions, seating arrangement, delivery route and electrical requirements for each model with the supplier before deciding.
If you are still exploring styles, browse the wider ranges at Centura Heat and Steam & Oak.
Make it part of a wider reset
A hot tub does not need an entire spa built around it. Sometimes the strongest setup is deliberately simple: good planting, warm low-level lighting, somewhere dry to leave a robe and a clear path back to the house.
In a larger wellness garden, it can sit alongside a sauna, movement studio or recovery room — but each element should earn its place.
Explore Garden Wellness Studios for ideas on creating a more complete outdoor wellness space, or visit Hot Tubs to continue planning your setup.