 The Reset House
How to Design a Home Pilates Studio You’ll Actually Want to Use
This article contains affiliate links. If you purchase through selected links, The Reset House may earn a commission at no additional cost to you. Editorial selection remains independent.
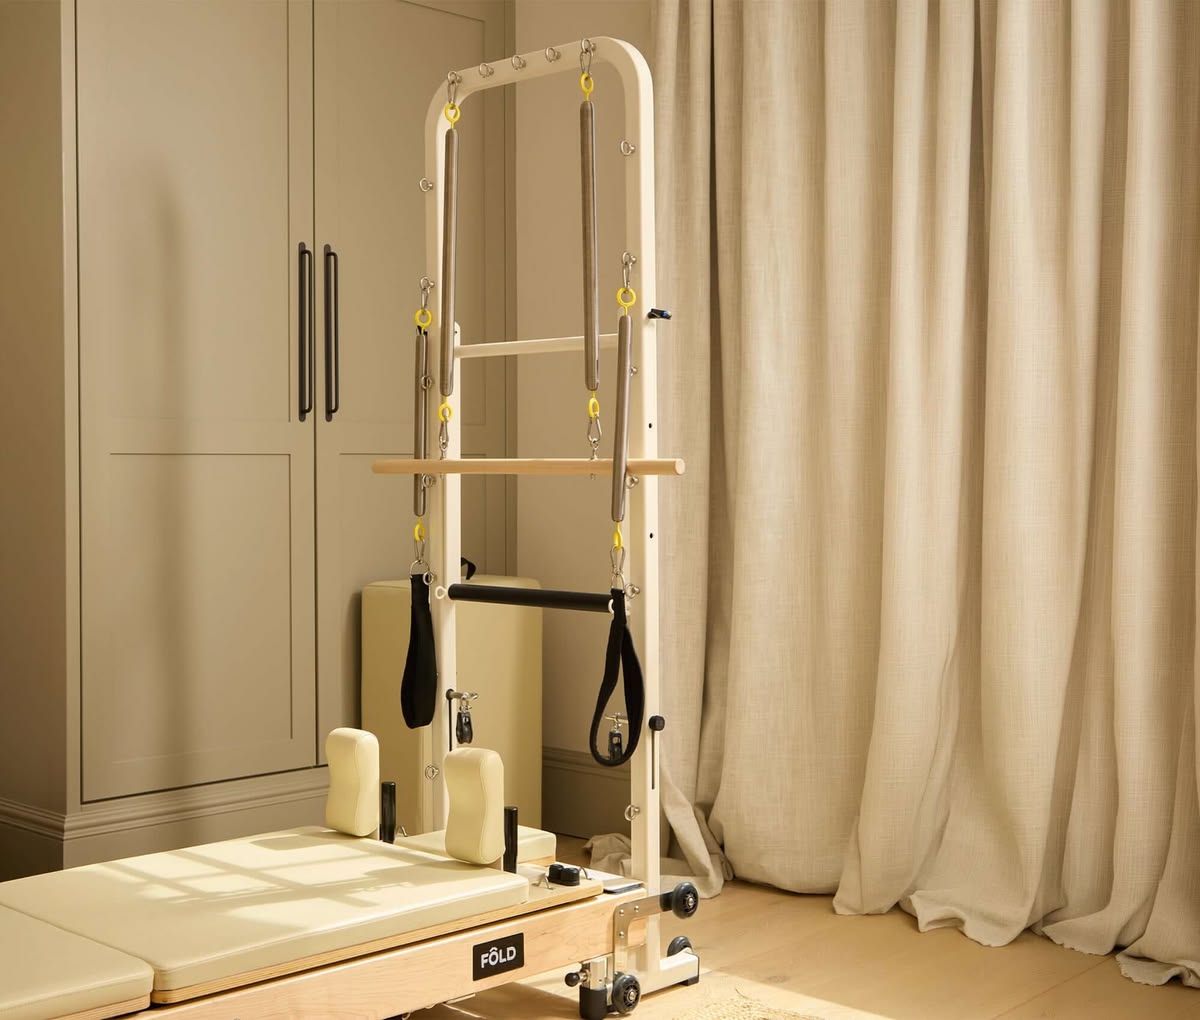
The best home Pilates studios rarely feel like miniature gyms. They feel like rooms you want to enter: calm, uncluttered and deliberately designed around movement.
That distinction matters. A reformer can be a substantial piece of furniture, and simply finding a place where it technically fits is not the same as creating a space that works. You need room to step around the carriage, use straps comfortably, add mat work when you want it, and leave enough visual breathing space that the room still feels considered.
Whether you are converting a spare bedroom, carving out a corner of a home gym or planning a dedicated garden studio, start with the way you want to move — then design the room around it.
Start with the reformer, not the room styling
Before choosing mirrors, lighting or storage, map the reformer at its open dimensions and then add working clearance around it.
As a useful real-world reference, the Original FÔLD Reformer is listed at 248 × 80 cm when open, while FÔLD recommends a minimum room size of 315 × 220 cm. The machine folds to 65 × 80 × 126.5 cm, which changes the possibilities considerably if the room needs to serve another purpose between sessions.
That difference — between the equipment footprint and the usable movement footprint — is one of the easiest things to underestimate.
Mark it out before you buy
Use masking tape to mark the full reformer dimensions on the floor. Then walk around the outline, stand where you would mount and dismount, and extend your arms to either side.
If you are considering a tower, plan vertically too. FÔLD currently specifies a minimum 210 cm ceiling clearance for its Tower configuration, alongside a recommended room footprint of 350 × 220 cm.
The exact requirements will vary by machine, so always use the manufacturer's current measurements rather than assuming all reformers occupy the same space.
Decide whether the studio is dedicated or flexible
A permanent Pilates room and a multipurpose wellness room need different equipment.
For a dedicated room
A full-size reformer can become the visual anchor of the space. You can orient everything else around it: a mat zone, small storage, a mirror and perhaps a chair or bench for changing shoes and setting down a towel.
This is also where a fixed studio-style machine can make sense. There is no need to prioritise folding if the reformer will remain open every day.
For a room that needs to do more than Pilates
Look carefully at what happens after the reformer folds.
Where will it stand? Can one person realistically move it? Does the folded footprint block a door, radiator or cupboard? Can the room become a yoga space, guest room or general home gym without an awkward piece of equipment dominating it?
A folding model can make a spare room considerably more useful, but only when its storage position is planned from the beginning.
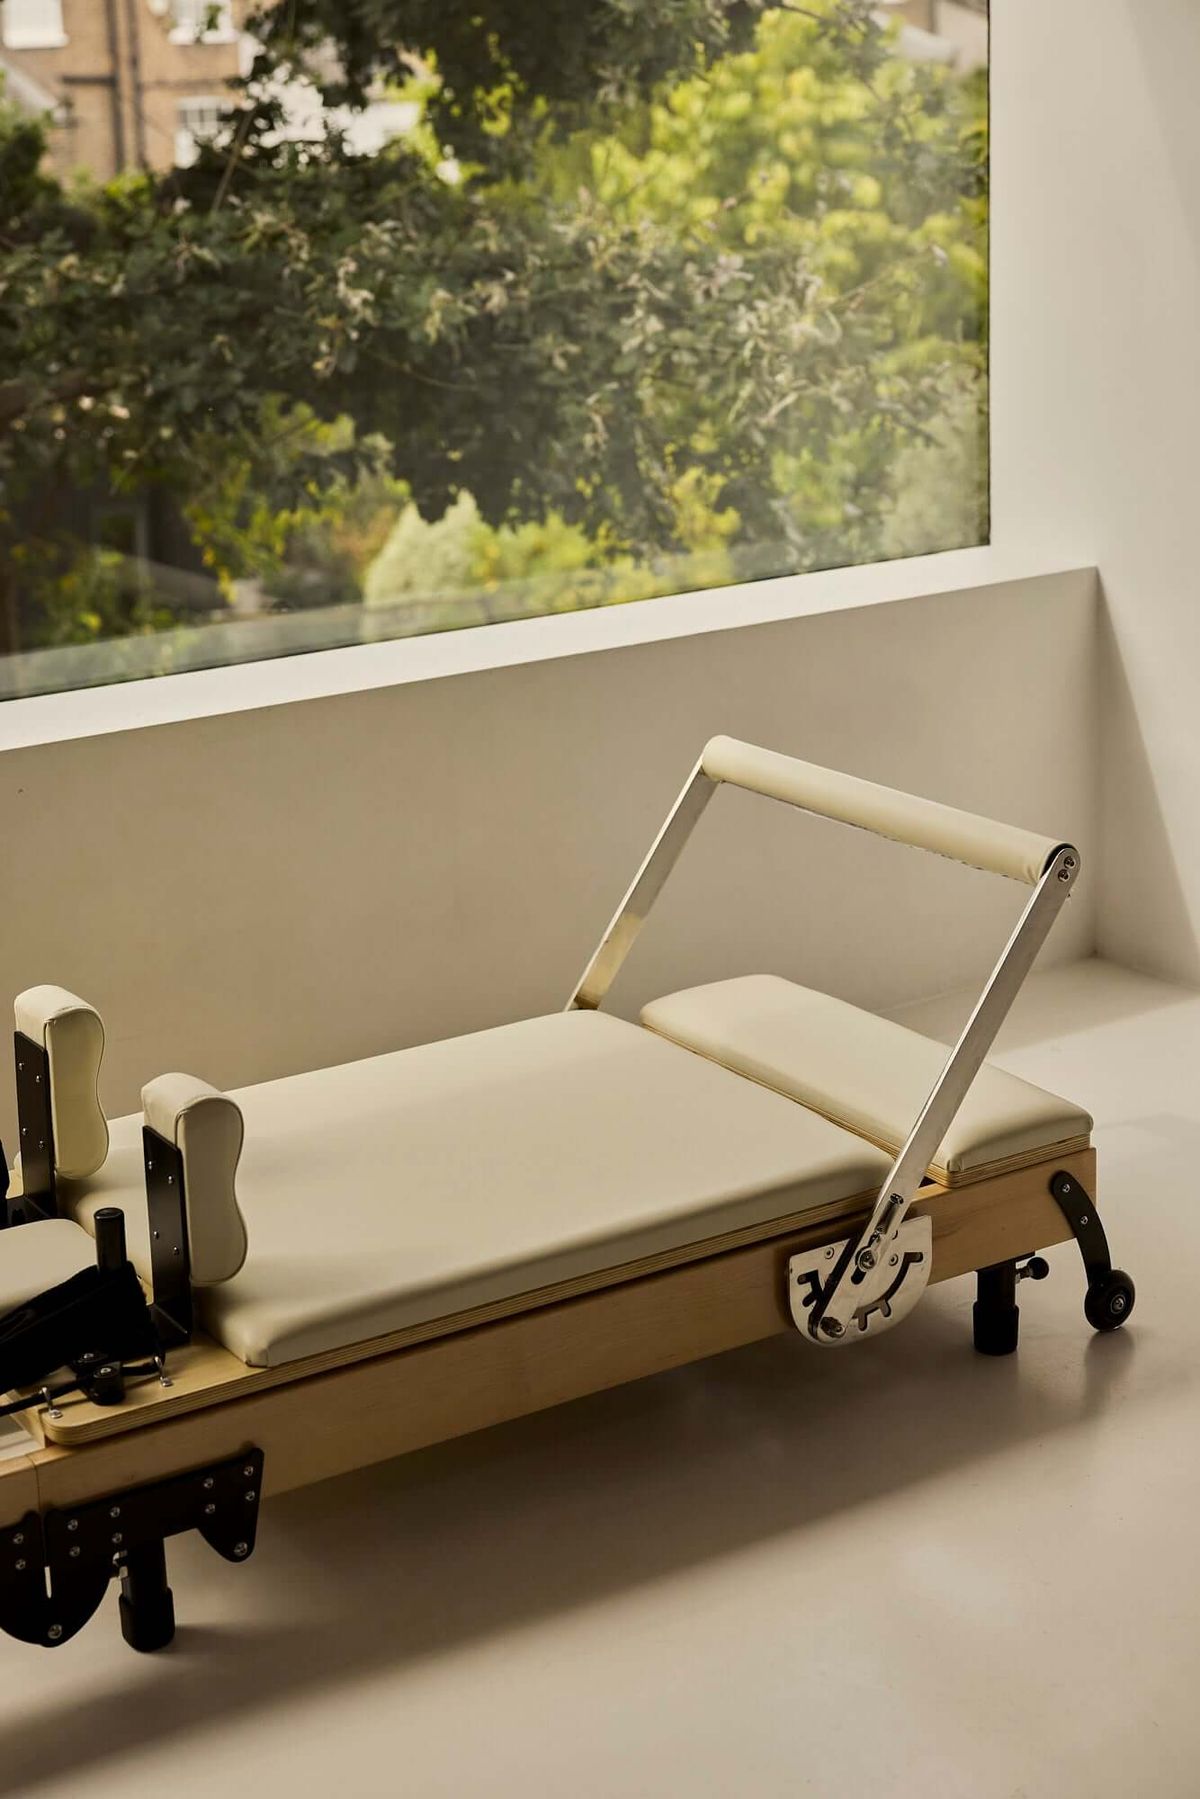
Give mat work its own territory
A reformer may be the largest investment, but it should not consume every centimetre of the room.
Leave a clear area where you can put down a mat for mobility, Pilates floor work, stretching or a slower recovery session. In a smaller studio, this can simply be the space revealed when a folding reformer is stored.
For a more complete movement setup, a small collection of props — mat, blocks, strap, ball or ring — often adds more versatility than another large machine.
The key is containment. A beautiful room can quickly feel like equipment storage when every accessory is visible.
Choose flooring for movement first
The most photogenic floor is not necessarily the most practical.
You want a surface that feels stable under the reformer, is comfortable enough for floor work and is straightforward to clean. Timber or engineered wood can work beautifully in a residential Pilates room, particularly when paired with a dedicated mat for floor exercises. In harder-working home gyms, a more resilient fitness floor may make sense.
Whatever the finish, check the equipment manufacturer's installation guidance and protect delicate flooring where necessary.
Avoid designing around a thick, soft rug beneath moving equipment. Keep textiles to the edges of the room, where they can soften the space without interfering with the machine.
Use mirrors deliberately
A full mirrored wall can make a compact room feel larger and can be useful for checking alignment, but it can also push the room visually towards a commercial-studio aesthetic.
For The Reset House approach, we prefer restraint: one large architectural mirror, a pair of tall panels or a mirror positioned where it genuinely helps movement.
If the room is also used for yoga or slower recovery, having at least one direction without a mirror can make the space feel calmer.
Lighting should change with the session
A single bright ceiling light rarely does a wellness room any favours.
Natural daylight is ideal when available. For darker mornings and evenings, layer softer ambient lighting with enough practical illumination to move safely around the equipment.
Dimmable wall lights, concealed LED lighting or a warm floor lamp can change the character of the room after a workout. The goal is not to make the studio dark; it is to avoid the flat, overly bright feeling of a commercial gym.
If you are planning a garden Pilates studio, consider privacy and glare at the same time as daylight. Large glazing looks beautiful, but blinds, screening or planting may determine whether you actually feel comfortable using the room.
Build storage into the visual language
The easiest way to make a home studio feel considered is to give everything a place.
Use closed cabinetry for less attractive equipment and open shelving only for objects you are happy to see every day. A shallow cupboard can hold straps, ankle weights and towels; baskets can contain smaller props; hooks can keep resistance bands organised without taking floor space.
Think vertically before adding another freestanding storage unit.
A simple rule works well: the room should be able to return to calm in under two minutes.
Think about sound, temperature and privacy
These details rarely appear on the mood board, but they determine how often the room gets used.
If you follow online classes, decide where the screen or tablet will sit before arranging the reformer. Check that you can hear instructions from both ends of the carriage without turning the volume excessively high.
A room with large areas of glass and hard flooring may benefit from curtains, acoustic panels or other soft finishes to reduce echo.
Ventilation matters too. A converted garden room can become surprisingly warm in summer, while an underused spare room may be cold first thing in the morning. Comfortable temperature control makes a regular practice much easier to maintain.
And if the studio faces neighbouring properties, solve privacy at the design stage rather than living with permanently closed curtains.
A simple layout for a small Pilates room
For a compact but dedicated room, we would prioritise the space in this order:
- Reformer + working clearance — the non-negotiable footprint.
- Clear mat zone — permanent or created when the reformer folds.
- One useful mirror — positioned for movement, not decoration alone.
- Closed storage — enough for props, towels and small weights.
- Layered lighting — practical when training, softer afterwards.
- One place to pause — a small bench, stool or chair if space allows.
Anything beyond that should earn its floor space.
What we would choose for different types of home studio
The flexible spare-room studio
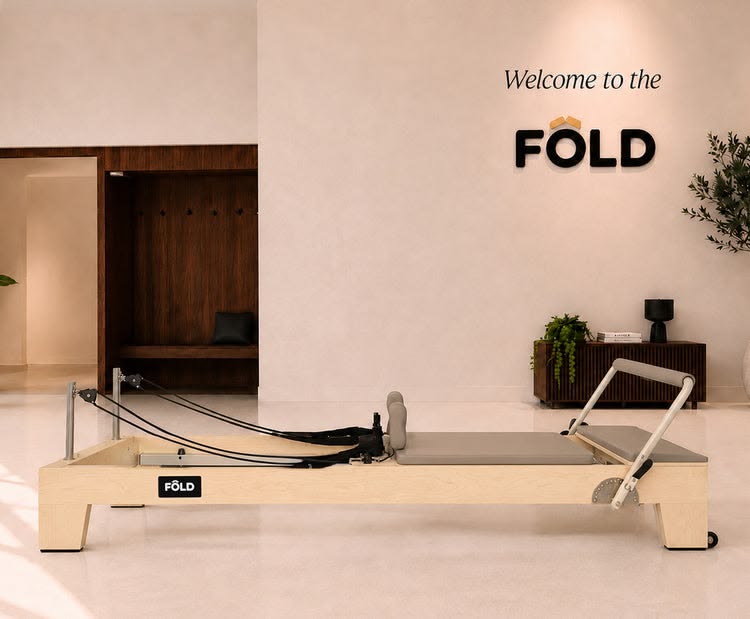
A folding reformer is the natural starting point when the room needs to change function. The Original FÔLD Reformer with Easi-Fold™ is designed to fold and wheel away; its current published open dimensions are 248 × 80 cm, with a recommended minimum room size of 315 × 220 cm.
Explore the Original FÔLD Reformer →
The dedicated Pilates room
If Pilates is the room's primary purpose, prioritise stability, movement range and a layout you can leave ready between sessions. A reformer-and-tower setup can expand the exercise possibilities, but it requires more vertical and horizontal clearance. Measure first, then choose the equipment.
Explore the FÔLD Reformer with Tower →
The design-led movement room
For a room that combines reformer Pilates, yoga and mobility, choose fewer pieces and make them work harder. The Gym Gear foldable oak-frame reformer sold by Fytique fits naturally into this direction, while a considered mat-and-prop setup can create a second movement zone without another large machine.
Explore the Gym Gear Foldable Reformer at Fytique →
Explore the Complete Unity Yoga Ultimate Yoga Set →
The Reset House view
A home Pilates studio should make movement easier, not make the house feel more crowded.
Start with clearance. Decide whether the room is permanent or flexible. Give mat work some territory. Hide what you do not need to see. Then use materials, lighting and storage to make the room feel connected to the rest of the home.
The most successful wellness spaces are not necessarily the largest or the most heavily equipped. They are the ones that remove enough friction that using them becomes part of everyday life.
Build your home movement space
Explore The Home Gym Collection for a considered edit of reformers, strength, cardio and movement equipment selected for better training at home.