 The Reset House
How to Build a Garden Room Gym & Sauna That Actually Works
One Room, Two Rituals
The Reset House may earn a commission from selected links in this article, at no additional cost to you.
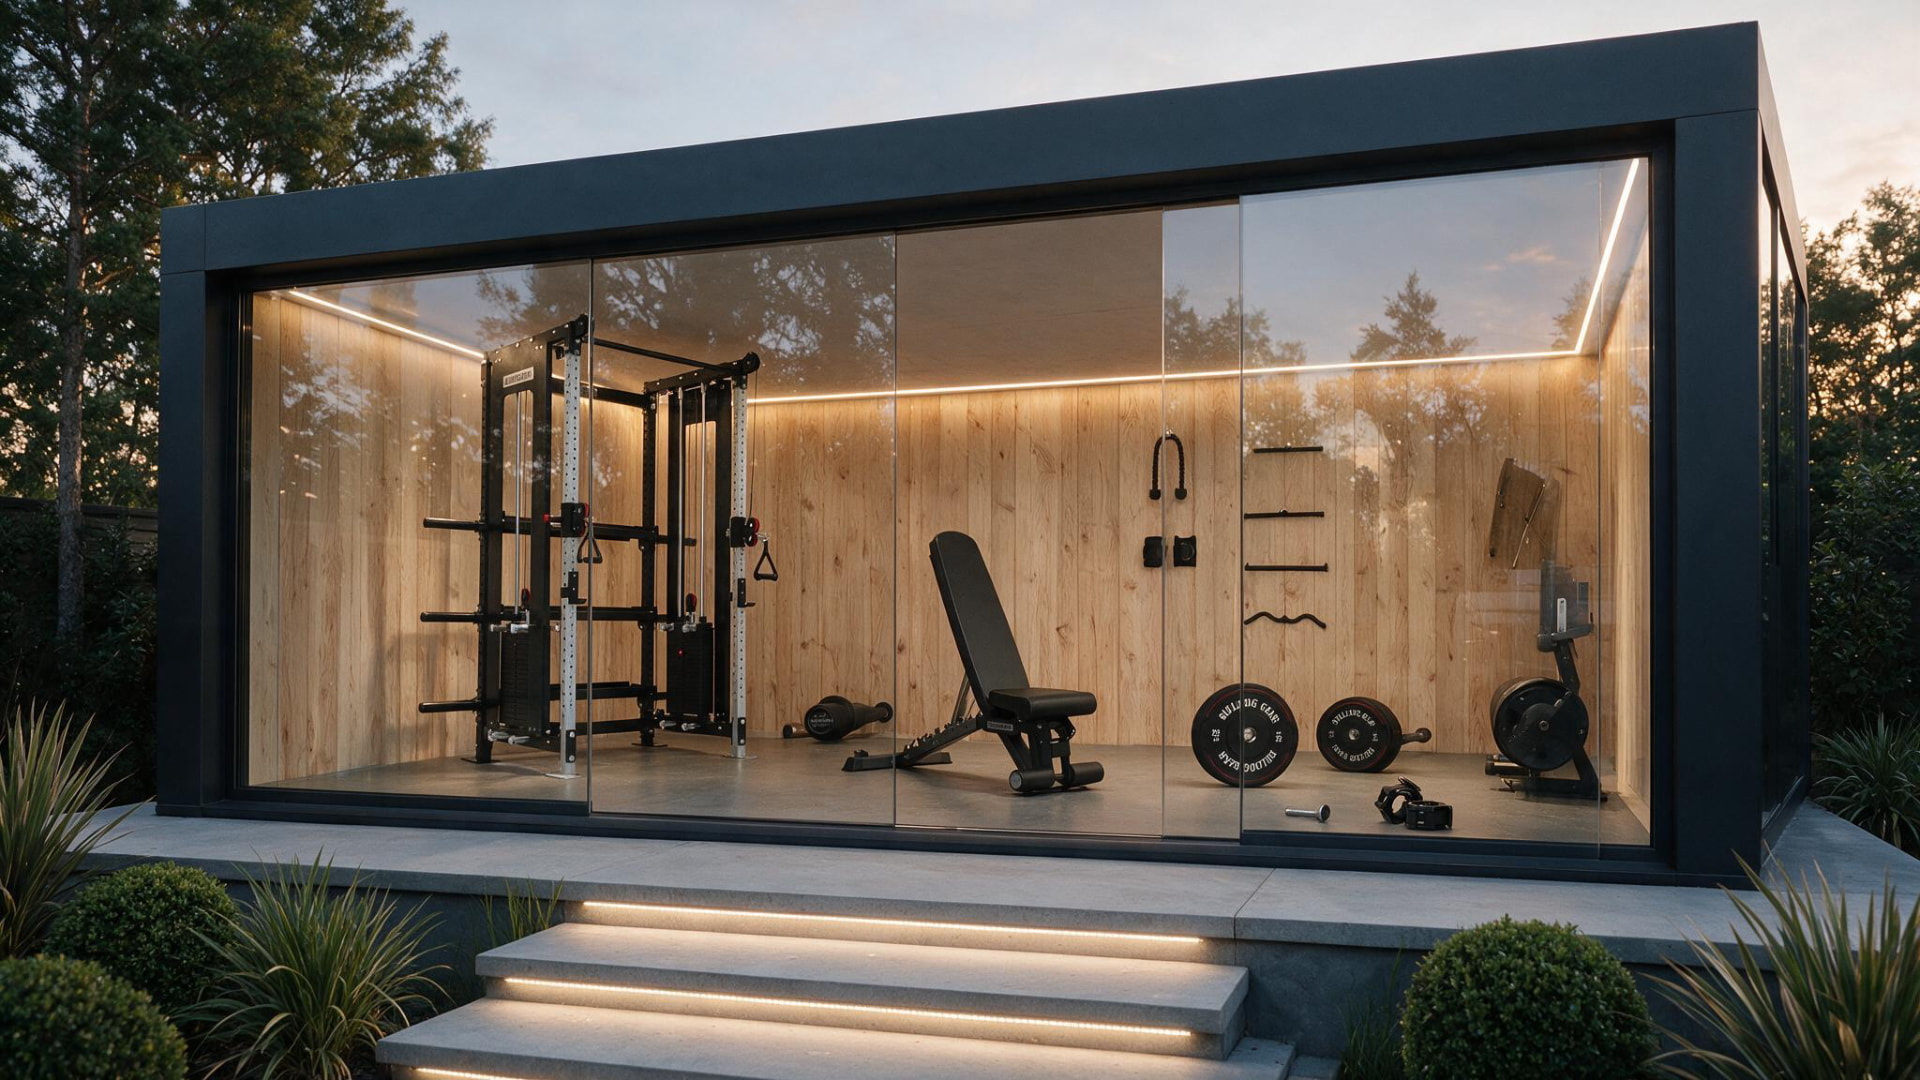
Most people plan a garden gym or a garden sauna. Fewer plan both — yet combining them can turn a garden room into a space you use from the beginning of a workout to the end of your wind-down routine.
Train, then heat. Two rituals, one walk across the lawn.
But putting gym equipment and a sauna inside the same structure is not simply a styling decision. Moisture, ventilation, electrics, flooring and circulation all need to be considered before the equipment arrives.
The real constraint isn't space — it's moisture
A gym and a sauna create very different indoor environments. Training adds body heat and moisture to the room, while a sauna introduces significantly higher temperatures and, depending on the sauna type, humidity.
Without appropriate separation and ventilation, excess moisture can increase the risk of condensation, corrosion and damage to gym equipment and finishes.
For most combined layouts, the cleaner solution is to treat the sauna as its own enclosed zone within the larger garden room. A partition and separate door allow the sauna and training area to be ventilated and specified independently.
If you're designing the garden room from scratch, plan this separation before deciding where the rack, treadmill or storage will sit.
Sizing the room so both spaces work
There is no single ideal split: the right layout depends on the sauna model, the type of training you do and how many people will use the space.
As a starting point, it usually makes sense to give the larger share of the footprint to the gym. Strength training and cardio need clearance around equipment, while a compact sauna can occupy a much smaller enclosed zone.
For a smaller garden room, a one- or two-person infrared cabin can preserve more training floor than a larger traditional sauna. In a more generous structure, a dedicated sauna enclosure can become a feature rather than something that needs to disappear into the plan.
The Reset House tip: choose the sauna model and your largest piece of gym equipment before finalising the internal dimensions. Manufacturer installation clearances, ventilation requirements and electrical specifications should determine the plan — not the other way around.
What to put in the training half
A garden gym benefits from equipment that earns its footprint. Folding, wall-mounted and modular pieces allow the same floor area to work differently throughout the session.
1. A treadmill that gives the floor back
For cardio, a flat-folding treadmill makes far more sense in a compact garden room than a permanently fixed machine.
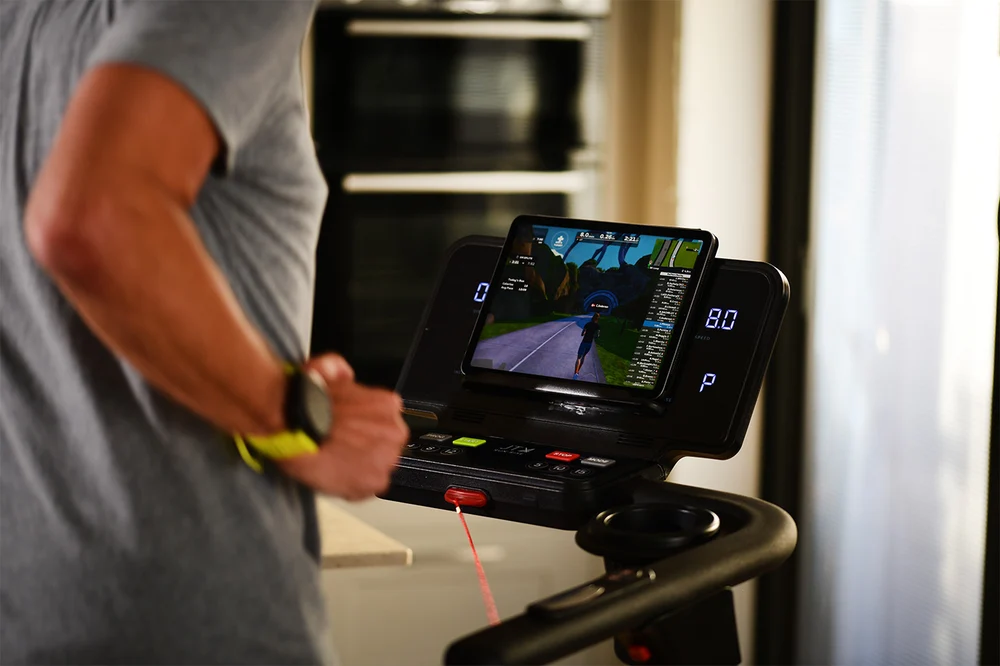
JTX RunRise Flat Folding Treadmill
The RunRise folds flat after use and includes transport wheels, making it particularly useful when the training area needs to switch between cardio and strength work. Its running deck measures 130 × 45 cm, with speeds up to 18 km/h and incline up to 10%.
Best for: compact garden gyms where cardio equipment cannot permanently dominate the floor.
2. A complete strength setup for a compact footprint
If strength training is part of the plan, look for a rack or rig that keeps as much open floor as possible when it is not being used.

Bulldog Gear Home Gym Performance Bundle
This free-standing bundle brings a rack, adjustable bench, compact Olympic barbell, bumper plates and cable attachments into one coordinated strength setup. It is designed for serious home training without requiring wall mounting or permanent fixtures.
Best for: strength-focused garden gyms where open floor space still matters.
3. A bench that can move out of the way
The bench is easy to overlook when planning a compact gym. A bulky fixed bench can quickly become the object you are constantly stepping around.
Choose an adjustable bench that is easy to move or store when the room is being used for mobility, free weights or floor work.
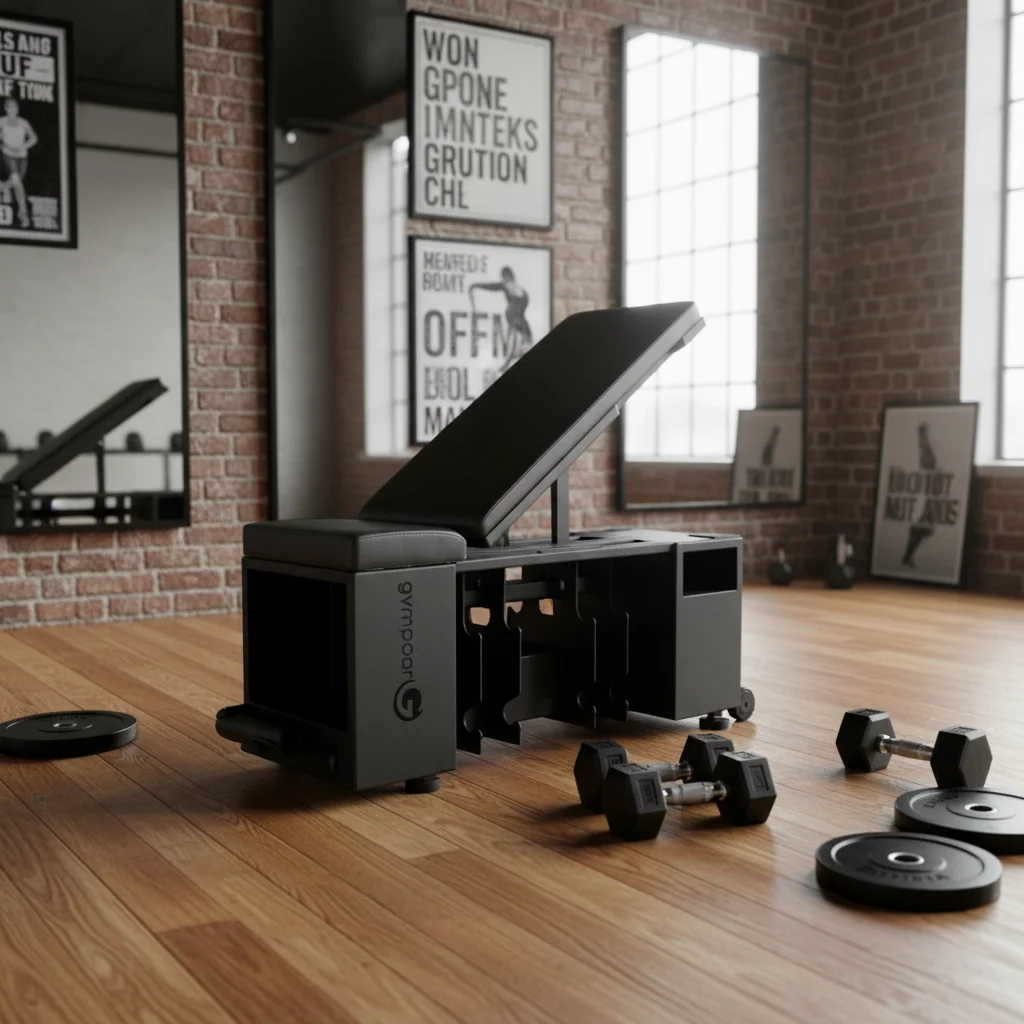
Fytique Pro Series Studio HIIT Bench
Best for: multi-purpose training spaces that need to change configuration quickly.
What to put in the sauna half
The sauna deserves to be selected as part of the build rather than added at the end.
Before choosing a model, compare:
- whether it is designed for indoor or outdoor installation;
- infrared, traditional electric or other heating type;
- electrical supply and installation requirements;
- ventilation requirements;
- external dimensions and required clearances;
- warm-up characteristics and temperature range;
- materials, warranty and UK after-sales support.
For a compact setup
A compact infrared cabin can work well when preserving gym floor space is the priority.

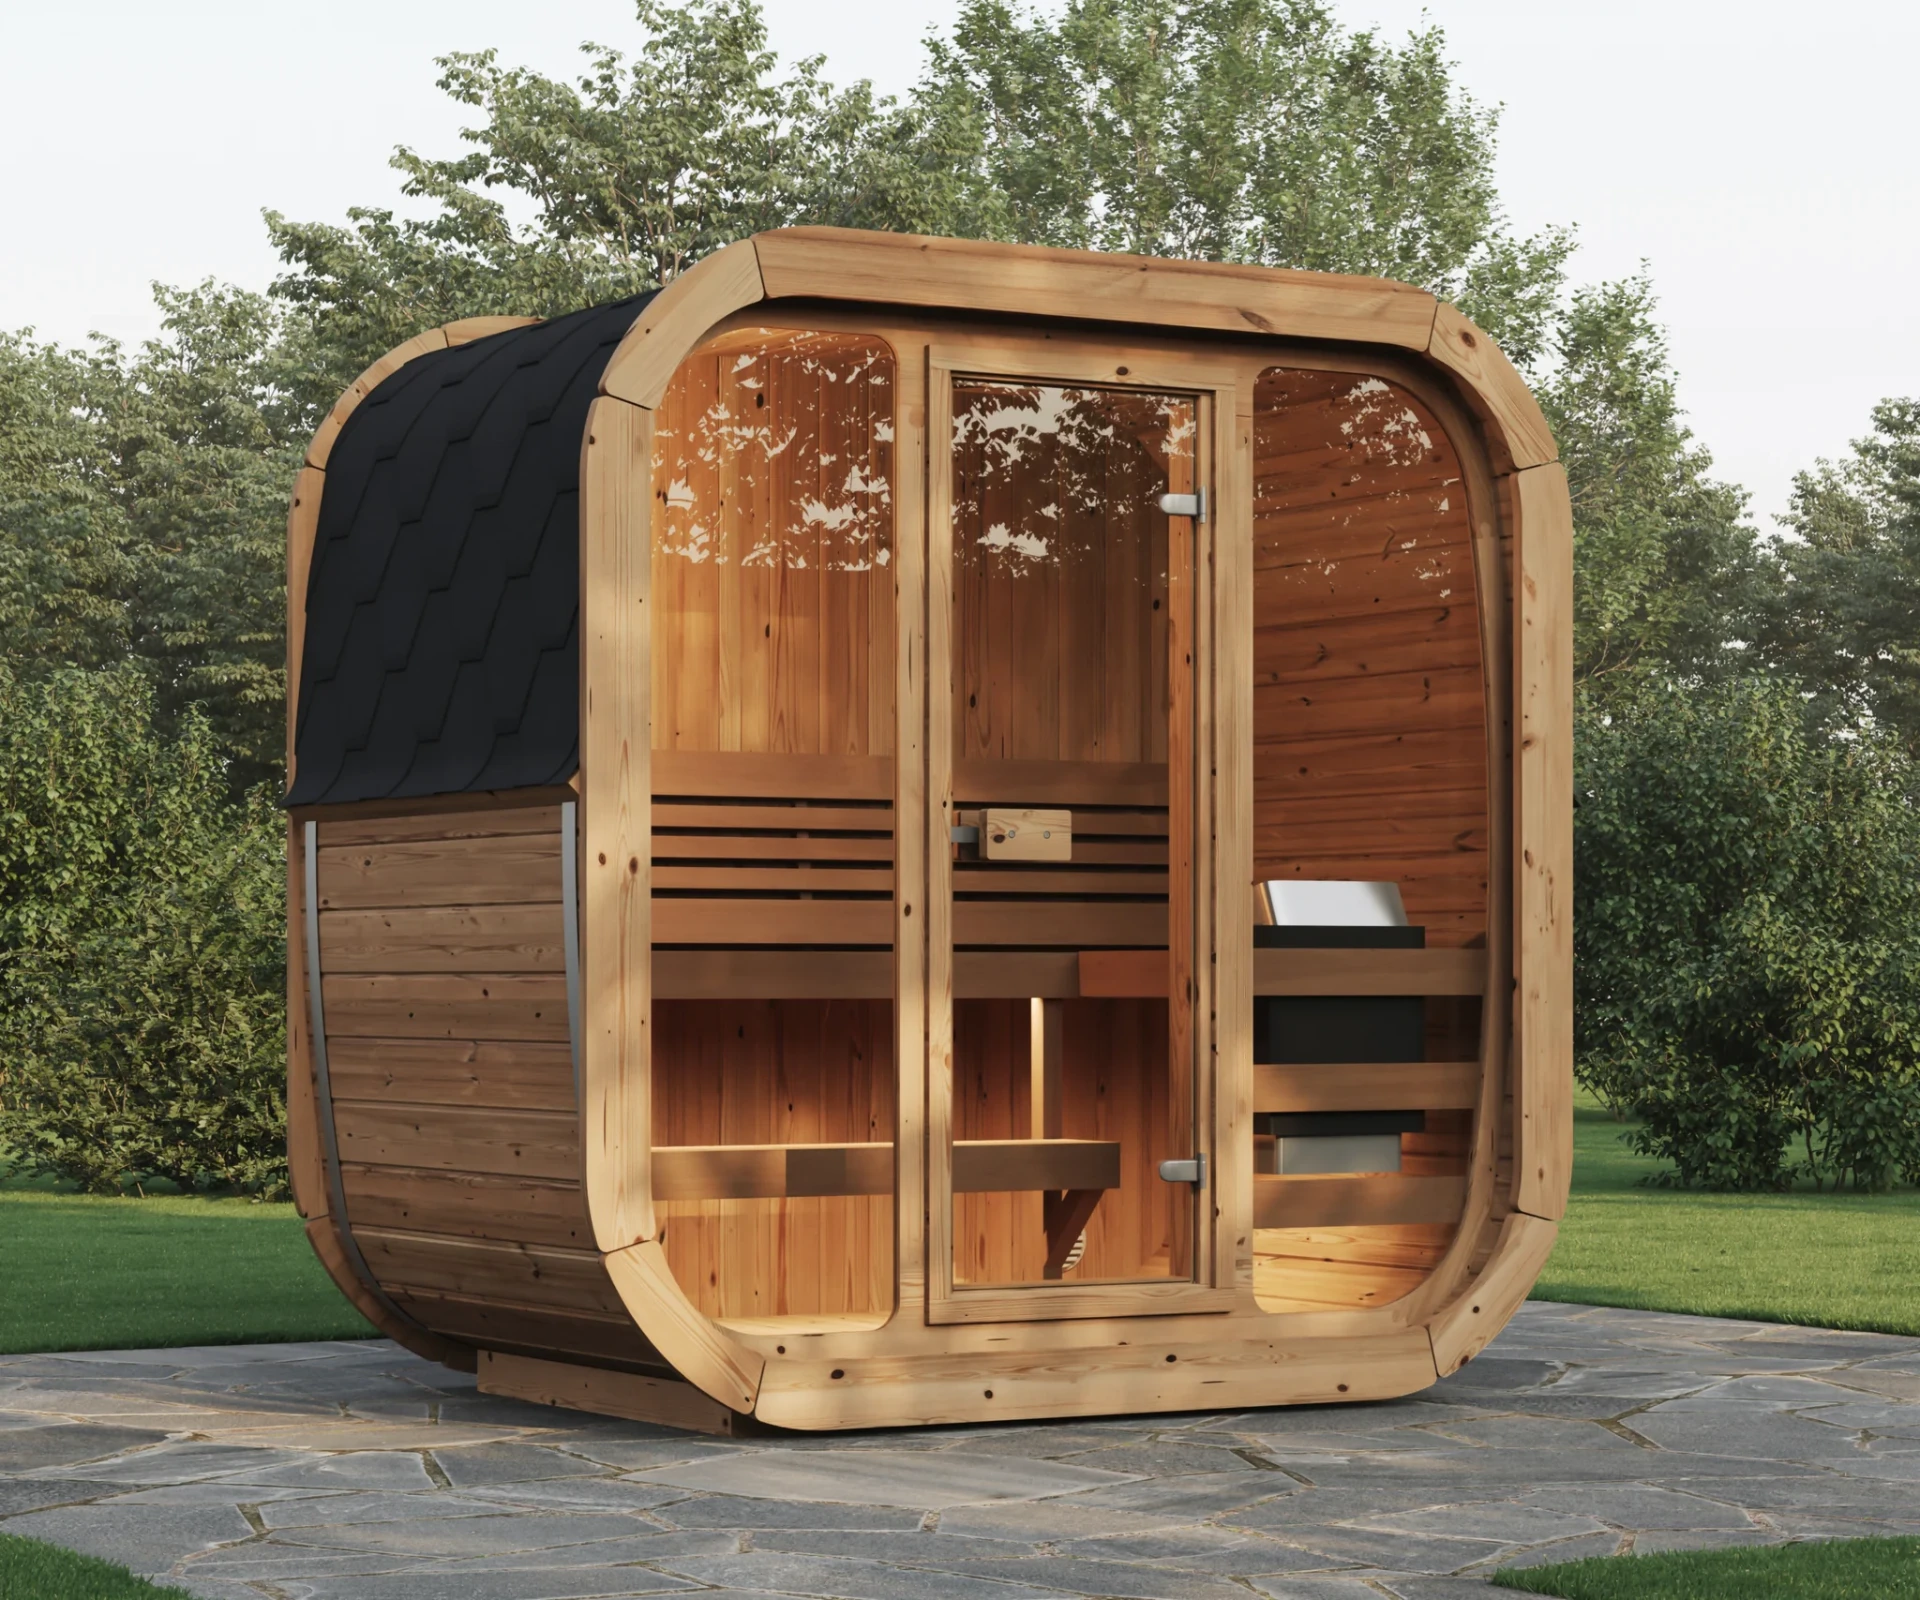
Holl's Moon 2 Circular Infrared Sauna
A compact infrared cabin, curved slatted timber and chromotherapy lighting — sized to sit inside a garden room without taking the training floor with it.
For a larger garden wellness room
If the room has a larger footprint and the sauna is intended to be a major part of the experience, a larger traditional or hybrid model may make more sense.
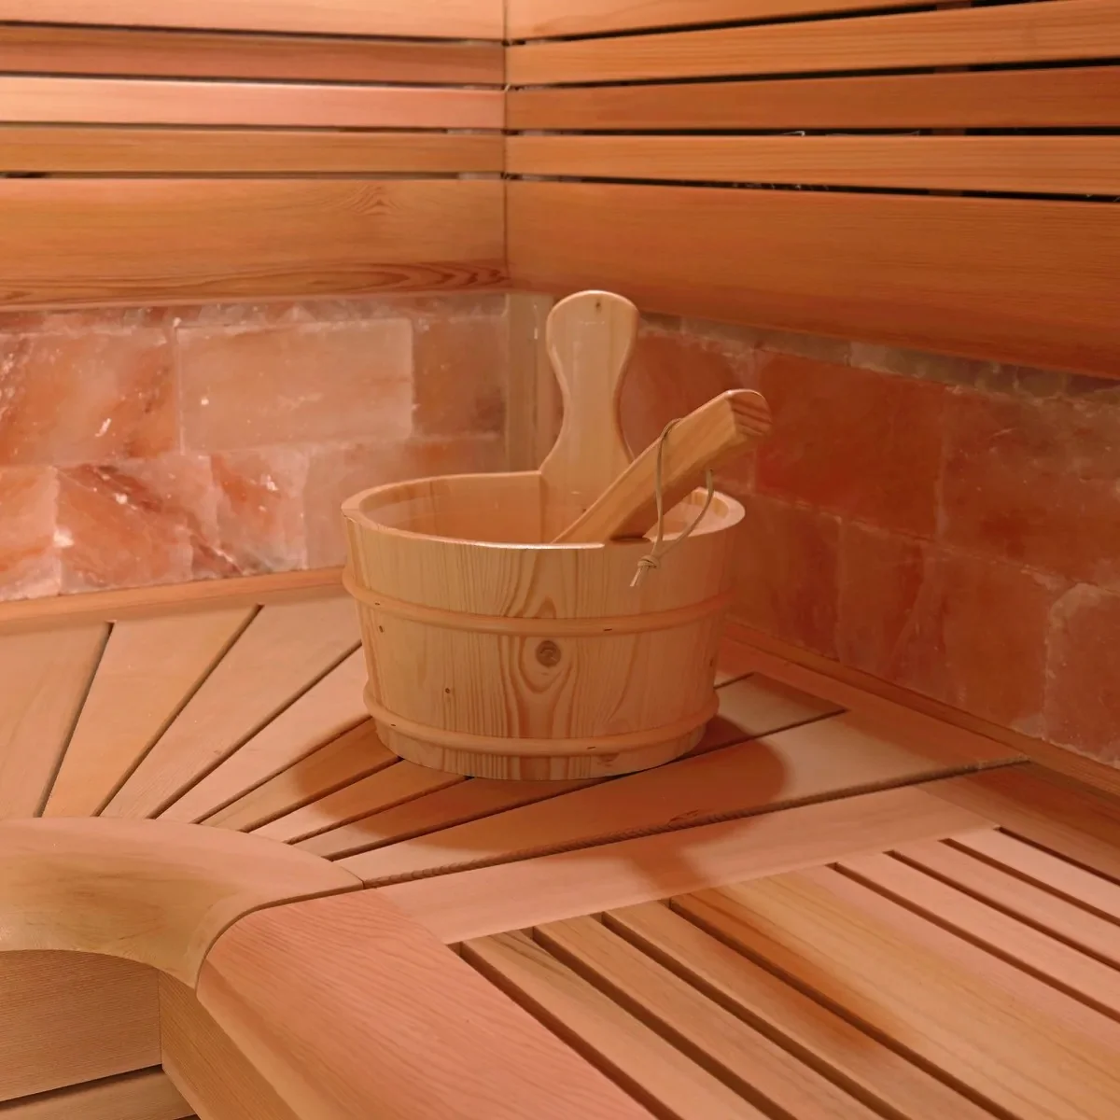
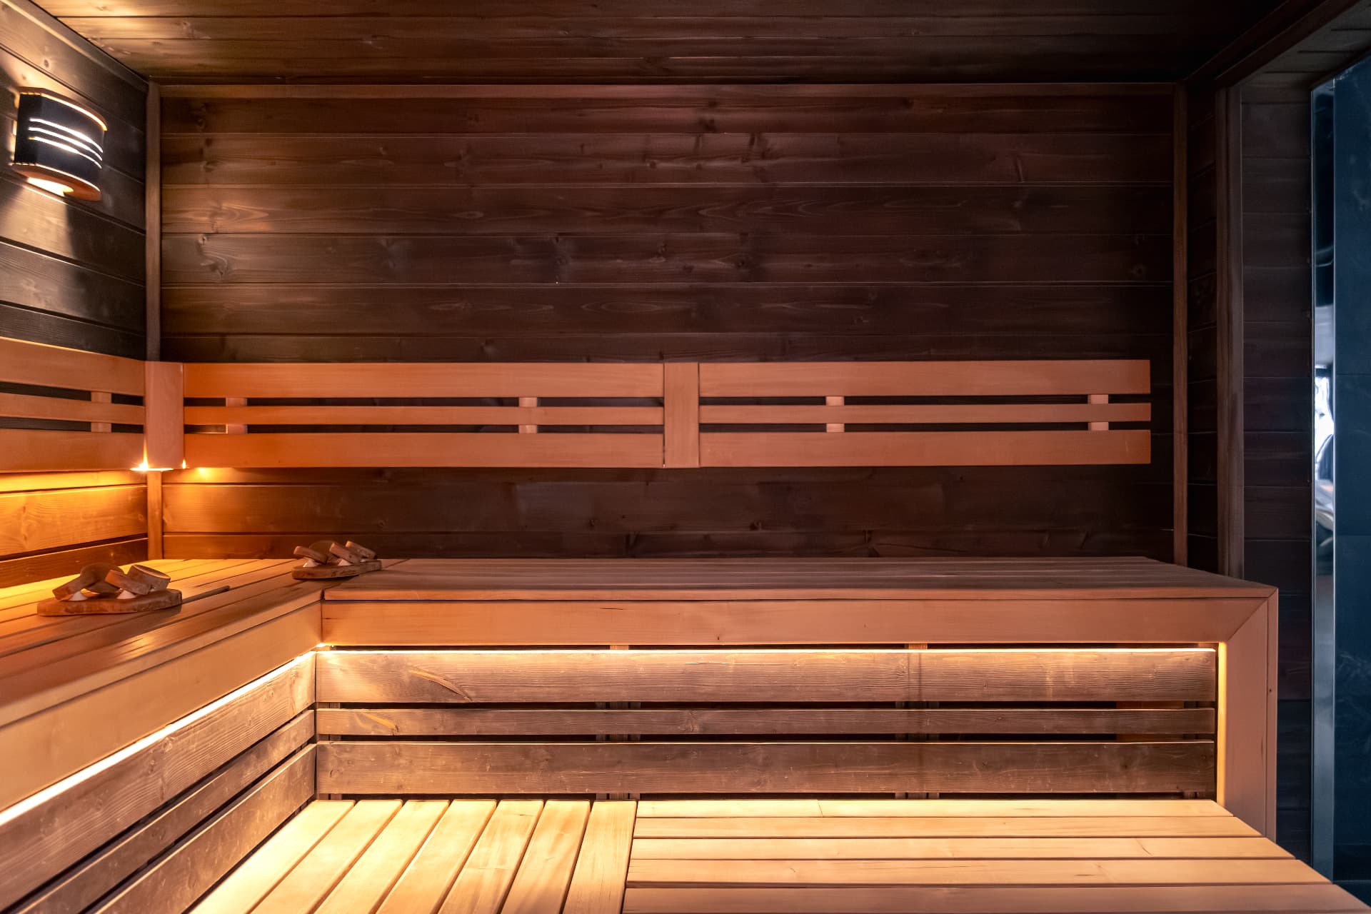
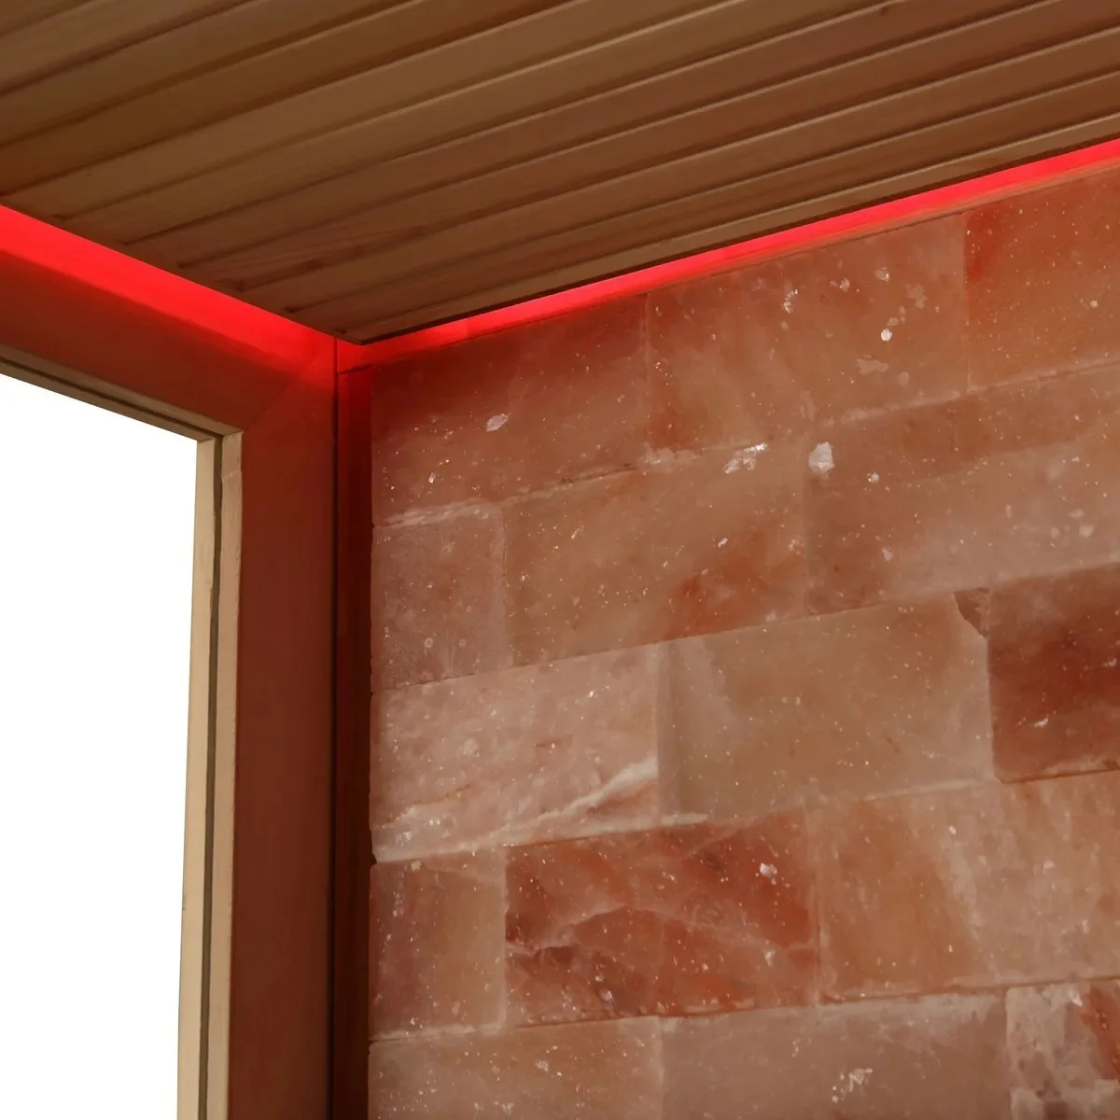
Steam & Oak Prism Indoor Sauna
A design-led indoor cabin with crystal culture stone, warm-lit salt walls and full-size timber benching — specified as the centrepiece of a larger garden wellness room rather than a corner addition.
Before you build: five things to plan
Electrical supply
Treadmills, infrared cabins and electric sauna heaters can all have specific power requirements. Decide on the equipment first, then have the electrical plan checked by a qualified electrician.
Ventilation
Plan the gym and sauna ventilation separately. Follow the sauna manufacturer's installation guidance rather than assuming the general garden-room ventilation is sufficient.
Moisture separation
Use the sauna as its own enclosed zone where possible, with materials and detailing appropriate to the heat and humidity expected in that space.
Flooring
The gym floor needs to cope with equipment, movement and impact. The sauna zone has different heat and moisture requirements. One flooring specification does not necessarily need to cover both areas.
Access and circulation
Map the room with the treadmill unfolded, the bench in use and the sauna door open. A layout that works on paper can feel very different once equipment needs clearance around it.
An example layout
For a rectangular garden room, one practical approach is to keep the sauna at one end behind a partition, leaving the larger continuous area for training.
Suggested flow:
- 01Garden access
- 02Open training area
- 03Strength / storage
- 04Partition
- 05Sauna
Keep the largest cardio equipment closer to an unobstructed wall or glazing, use wall storage vertically, and avoid positioning the sauna door where it conflicts with the main lifting area.
The exact dimensions should be based on the products you choose and their manufacturer-specified installation clearances.
Design idea: treating the sauna enclosure as an architectural feature — timber behind glass, warm lighting and a clean partition line — can make the room feel like a considered wellness space rather than a gym with a sauna squeezed into the corner.
The habit this room is really built for
The strongest argument for combining the two spaces is convenience.
Finish training, step into the sauna, and the whole routine happens without leaving the garden room. There is no drive home, no second location and no need to restart the ritual somewhere else.
That reduction in friction is what makes the layout compelling: the room is designed around a sequence you can realistically repeat.
The Reset Edit
If we were building a compact gym-and-sauna garden room, we would prioritise:
- a flat-folding treadmill rather than a fixed cardio machine;
- a compact, integrated strength setup;
- an adjustable bench that can be moved or stored;
- a properly separated sauna zone;
- independent ventilation and a professionally planned electrical setup.
The result should not feel like two rooms competing for space. Done properly, it becomes one garden wellness room built around two complementary rituals.
Affiliate disclosureThe Reset House may earn a commission from selected links in this article, at no additional cost to you. We only feature products and brands that are relevant to the spaces and routines we cover.